
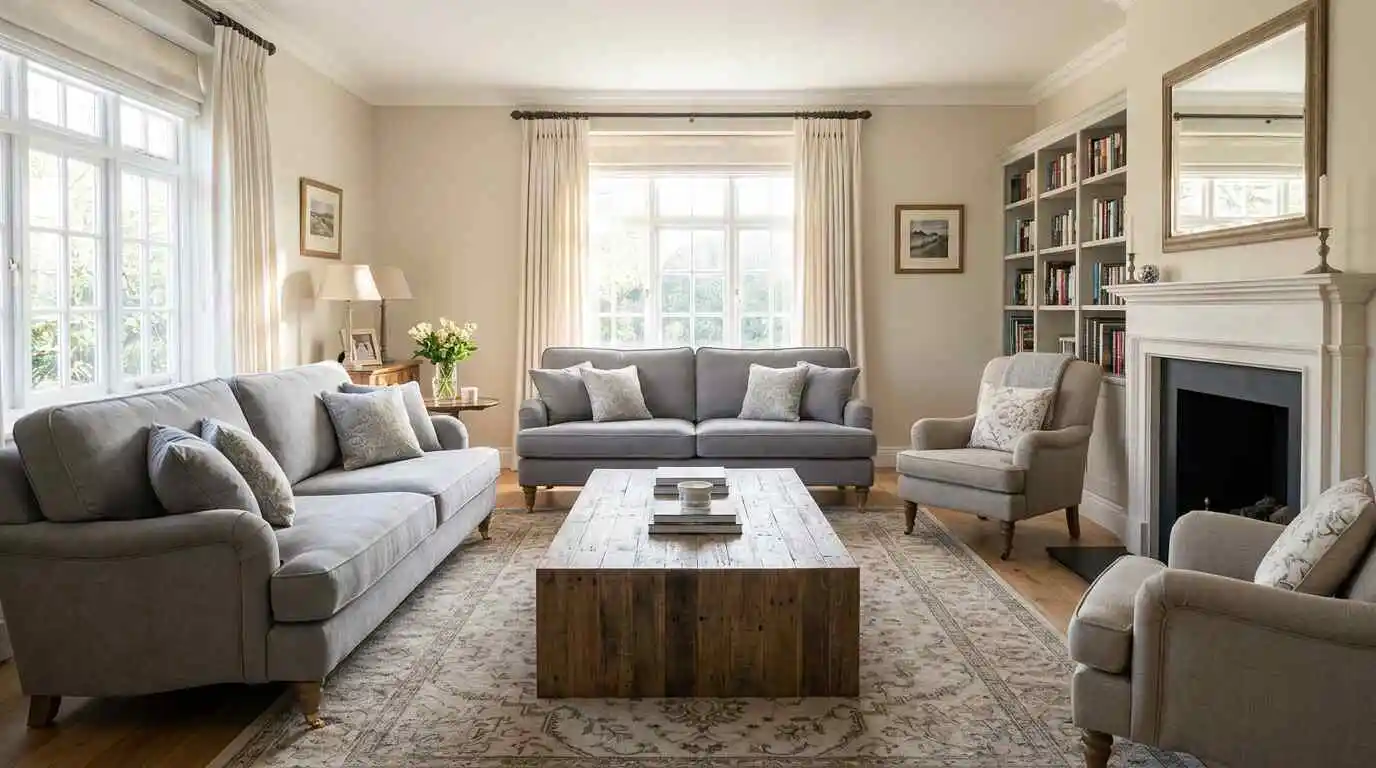
Living Room Layout Ideas: Stylish Ways to Create a Comfortable and Functional Space

A well-planned living room layout can make your home feel more spacious, comfortable, and organized. The right arrangement helps furniture work together while leaving enough room for movement and everyday activities. Whether you have a large open room, a small apartment, or an awkwardly shaped space, thoughtful placement can make a noticeable difference. These living room layout ideas can help you create a beautiful space that feels balanced, practical, and welcoming.
1. Create a Conversation-Focused Layout
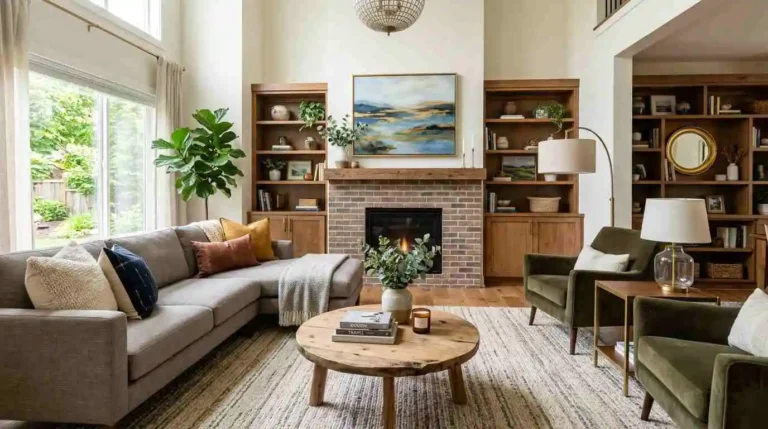
Arrange your sofa and chairs so they face each other or sit at comfortable angles. This creates a natural area for conversations and makes the room feel more inviting. A coffee table placed between the seating pieces can connect the arrangement while providing a useful surface. Keep enough space between the furniture so people can move around comfortably. For more inspiration, explore [Country Farmhouse Decor Ideas: Create a Warm and Timeless Country Home] and discover ways to create a welcoming seating area.
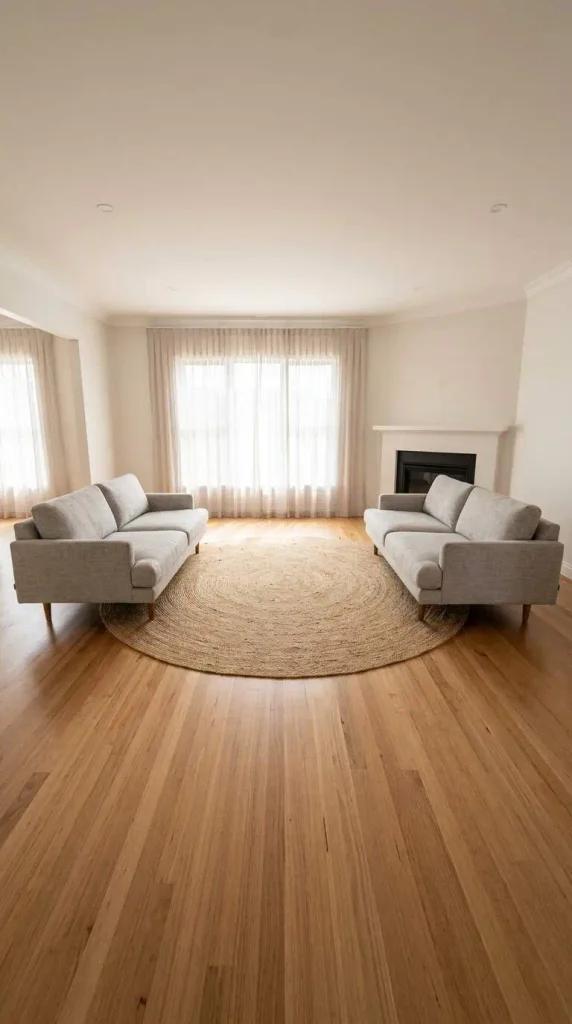
2. Place the Sofa as the Main Anchor
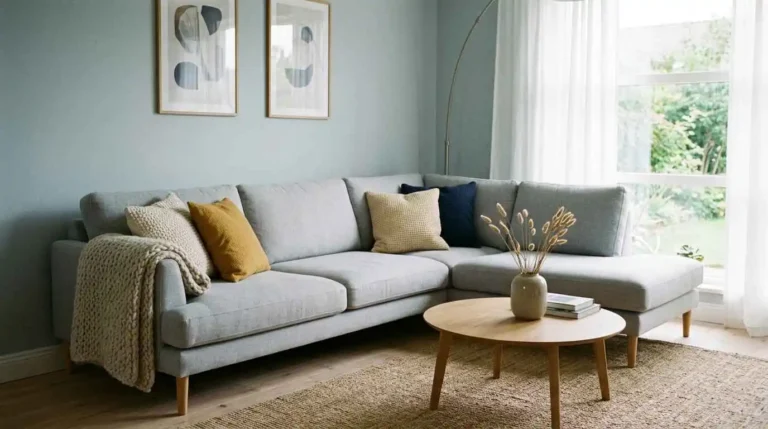
The sofa is usually the largest piece of furniture, so it can serve as the starting point for your layout. Position it against a wall, near a window, or in the center of a large open room depending on the available space. Once the sofa is placed, arrange the remaining furniture around it. A well-positioned sofa can help establish clear zones and make the entire room feel more organized.
3. Arrange Furniture Around a Focal Point
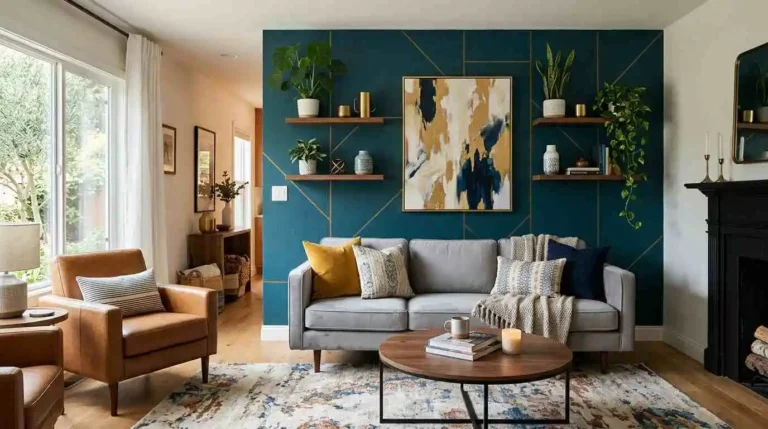
Every living room benefits from a clear focal point. This could be a fireplace, television, large window, artwork, or accent wall. Position the main seating so it naturally faces or connects with this feature. Avoid creating too many competing focal points because they can make the room feel visually busy. For more ideas, explore [Front Garden Ideas Modern: Stylish Ways to Create a Beautiful Entrance] and create a strong feature that works with your furniture arrangement.
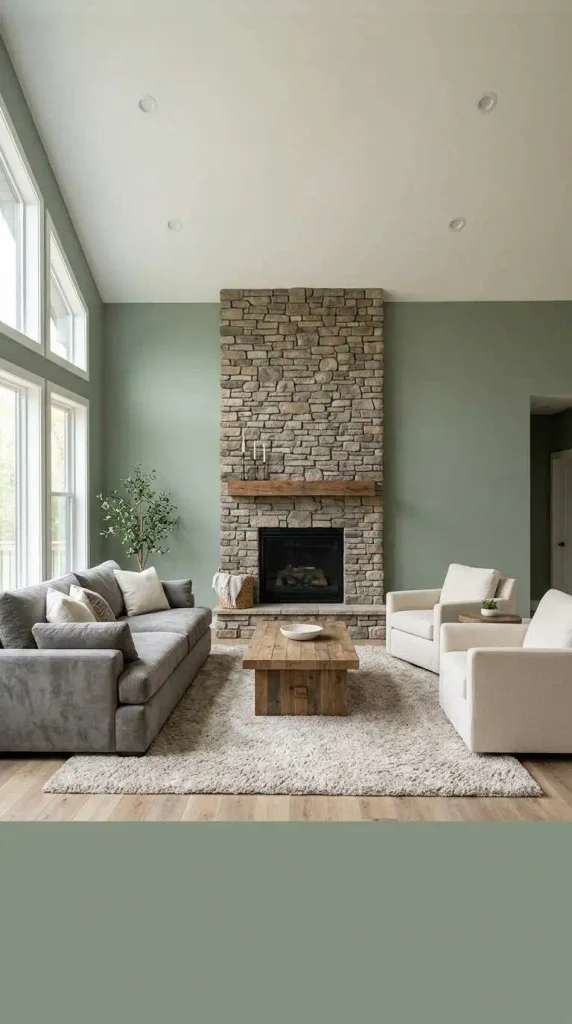
4. Use a Floating Furniture Arrangement
In a larger living room, consider moving some furniture away from the walls. A sofa positioned in the middle of the room can help define a seating area while leaving space around the edges for storage, plants, or decorative pieces. This approach can make a large room feel more balanced and intentional. Use a rug underneath the main furniture to visually connect the seating arrangement.
5. Create a Small and Cozy Layout
A small living room does not need many furniture pieces to feel comfortable. Choose a compact sofa, small coffee table, and one or two lightweight chairs. Avoid oversized furniture that blocks pathways or makes the room feel crowded. Use furniture with exposed legs and simple shapes to create a lighter visual appearance. For additional inspiration, explore [Fall Bedding Combos: Cozy and Stylish Ideas for a Warm Autumn Bedroom].
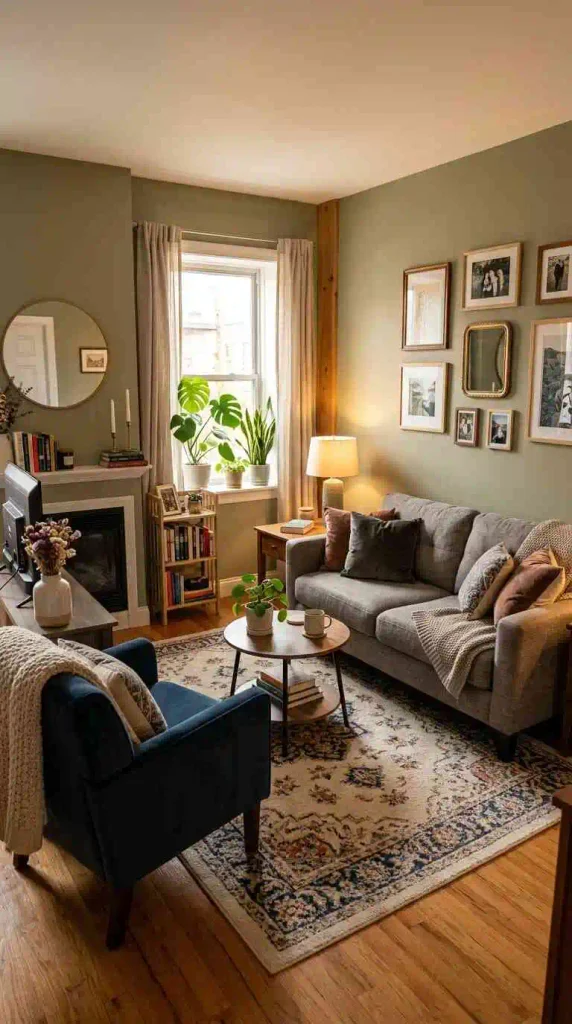
6. Design an Open-Plan Living Area
Open-plan rooms often need furniture placement to create separate functional zones. Use a sofa, rug, console table, or pair of chairs to visually define the living room without building walls. Keep the colors and materials connected with the dining or kitchen areas so the entire space feels cohesive. For more inspiration on creating a connected interior.
7. Add a Reading or Relaxing Corner
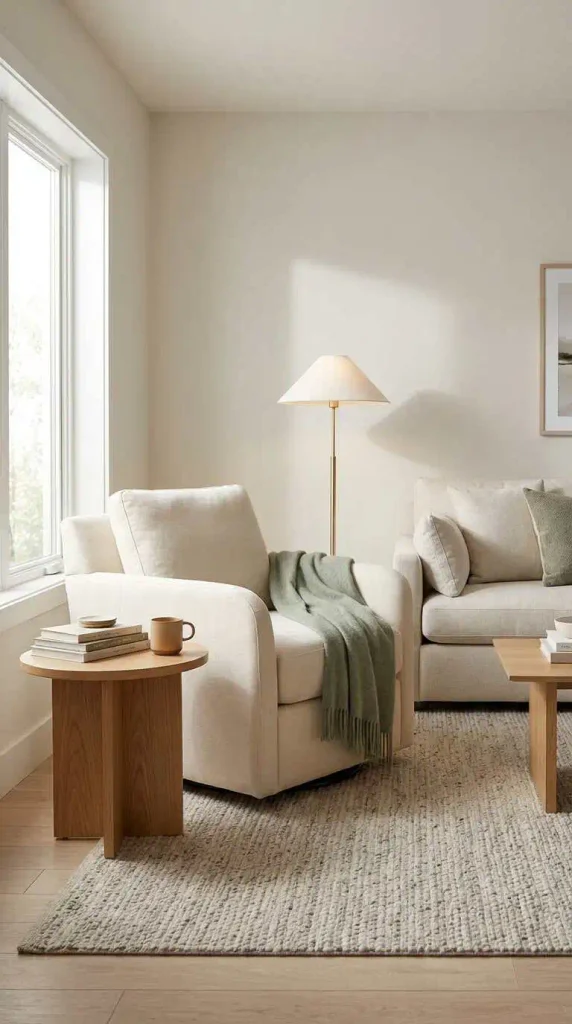
An unused corner can become a comfortable reading or relaxing area. Place a small accent chair beside a floor lamp with a side table nearby. Add a soft cushion and a small rug to make the area feel complete. This creates a separate zone without requiring much space. For more cozy corner inspiration, explore [Halloween House Party Decor Ideas: Create a Fun and Spooky Party Atmosphere] and create a relaxing spot within your living room.
8. Use a Large Rug to Connect the Furniture
An area rug can help define your living room layout and make separate furniture pieces feel connected. Ideally, the rug should be large enough for at least the front legs of the main seating pieces to sit on it. Choose a neutral design for a calm appearance or a subtle pattern for added personality. A well-placed rug can also visually separate the living area in an open-plan room.
9. Keep Walkways Clear
Good furniture placement should always leave comfortable pathways through the room. Avoid placing tables, chairs, or decorative objects where they block the main route between doors and other areas. Think about how people naturally move through the space before finalizing the arrangement. A clear walkway can make even a furniture-filled room feel more open and functional. For more practical furniture inspiration, explore [First Home Decor Ideas: Stylish and Simple Ways to Make Your New Home Feel Special].
10. Balance Large and Small Furniture
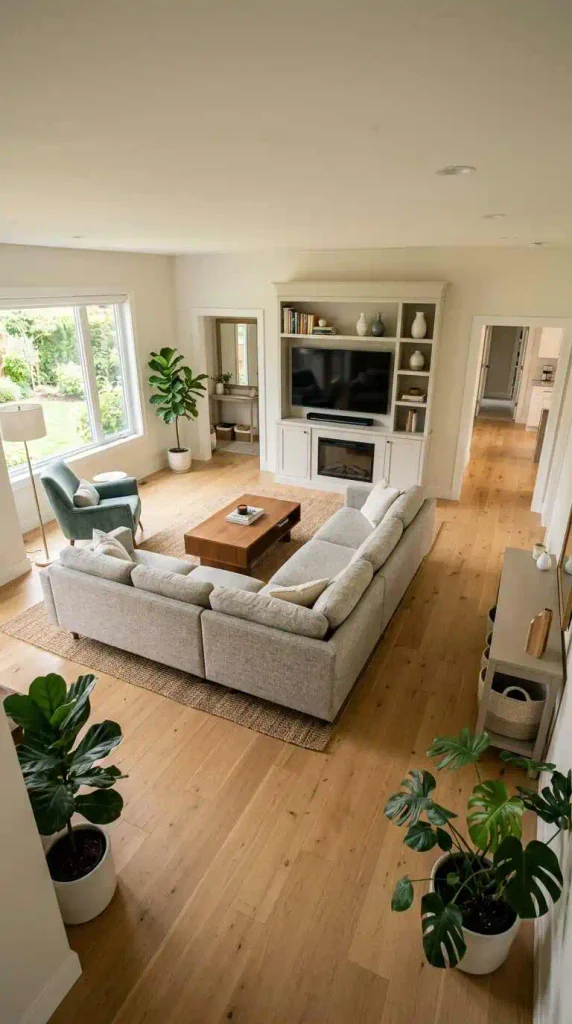
A balanced layout combines different furniture sizes without allowing one piece to dominate the room. Pair a large sofa with smaller side tables, accent chairs, lamps, and decorative pieces. If you have a large coffee table, keep nearby accessories simple. If the furniture is minimal, use artwork, plants, or textiles to add visual interest. For more inspiration, and find ways to balance your main seating with the rest of the room.
Final Thoughts
The best living room layout ideas combine comfort, function, and visual balance. Start with the main furniture, identify the room’s focal point, create comfortable pathways, and use rugs and accessories to connect different areas. Whether your space is large, small, open, or unusually shaped, thoughtful furniture placement can make it feel more inviting and practical. For more ideas to complete your space, explore [Backyard Patio Design: Stylish Ideas for a Comfortable Outdoor Space] and create a living room that feels stylish and comfortable.
3 Comments